Hohenstein Lab and office, Gurgaon
Project Overview
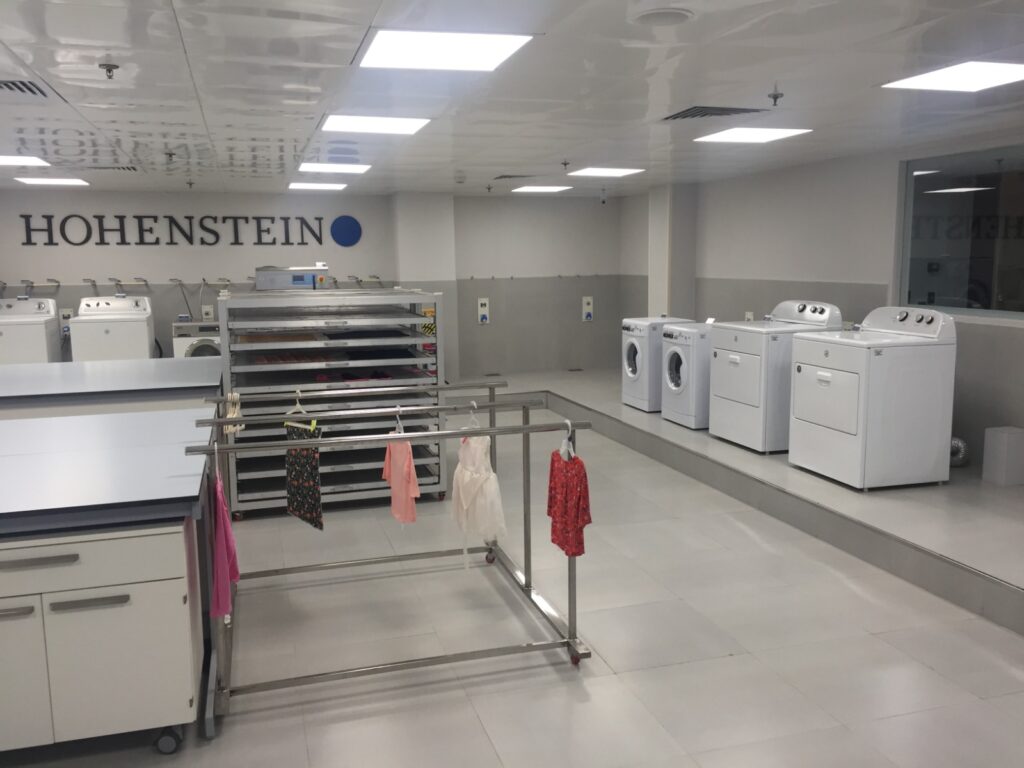
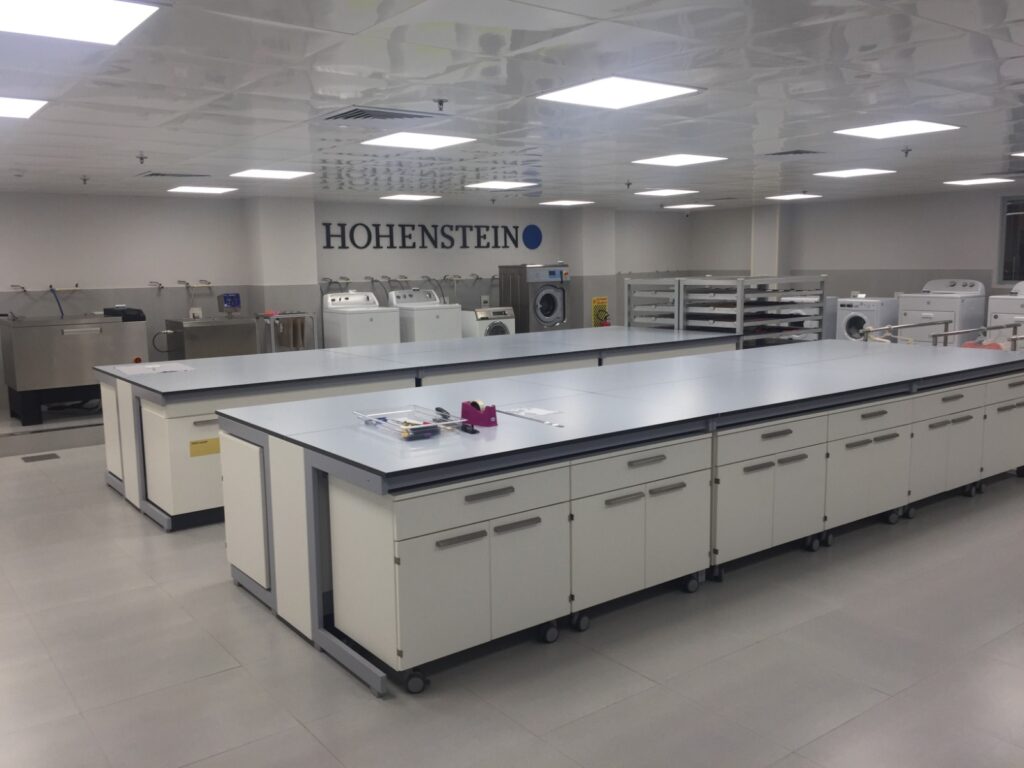
The Hohenstein Lab and Office, Gurgaon project is designed as a modern workplace that integrates advanced laboratory facilities with collaborative office environments. The design focuses on creating a seamless connection between scientific research, testing operations, and administrative functions while ensuring efficiency, safety, and employee well-being. The workplace reflects Hohenstein’s commitment to innovation, precision, and sustainability through a clean, contemporary, and functional interior design.
Design Objective
The primary objective was to create a workplace that supports high-performance laboratory operations while providing a comfortable and inspiring office environment. The design emphasizes:
- Creating a safe and efficient laboratory workspace that complies with industry standards.
- Enhancing collaboration between research, technical, and administrative teams.
- Maximizing natural light and ergonomic comfort for employees.
- Reflecting Hohenstein’s global brand identity through a modern and professional design language.
- Incorporating sustainable materials and energy-efficient solutions to promote environmental responsibility.
Scope of Work – Interior Design
The interior design scope included the complete planning, design, and execution of laboratory and office spaces, including:
- Space planning and functional zoning
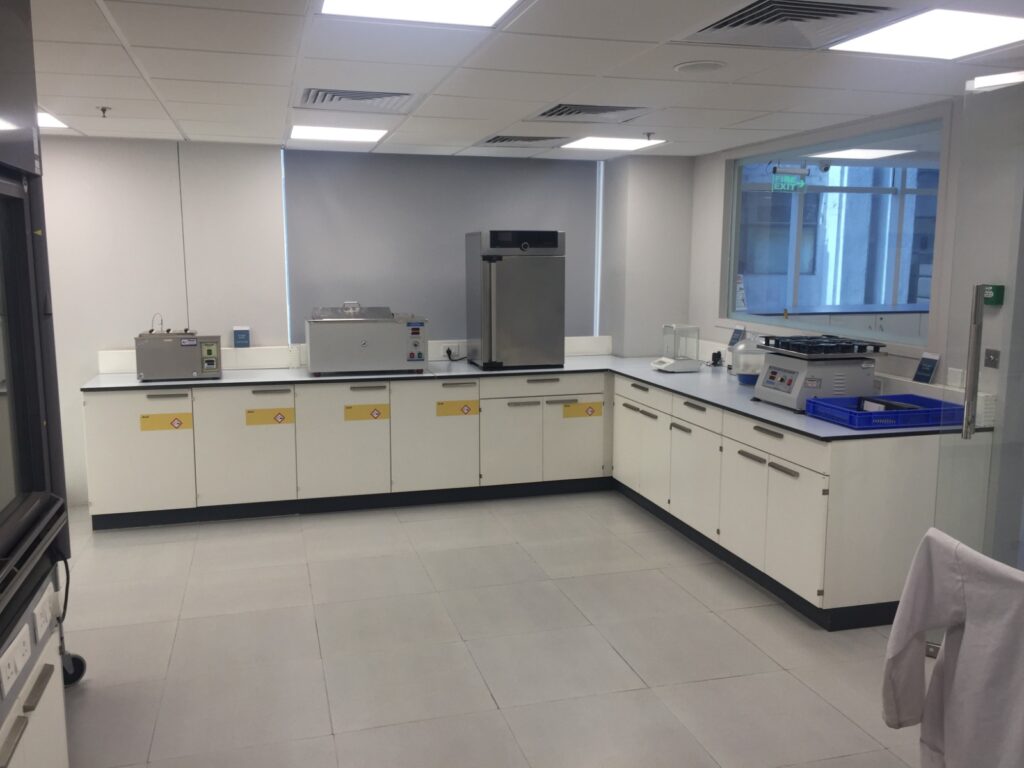
- Laboratory layout and workstations
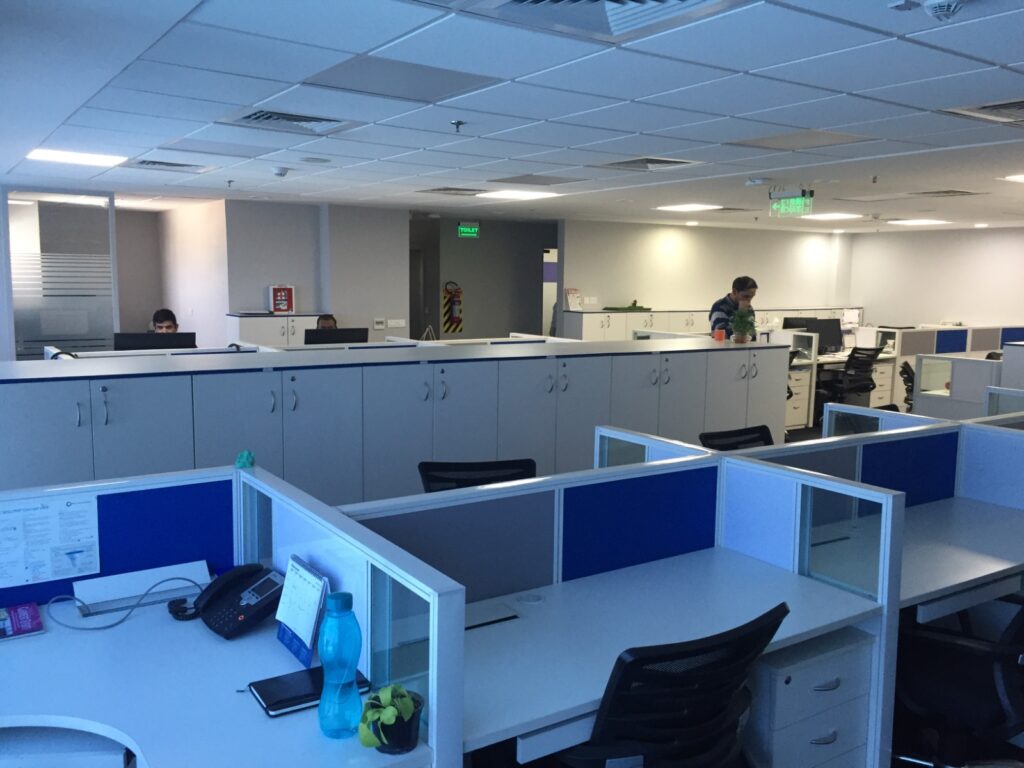
- Office workstations and collaborative spaces
- Reception and waiting area design
- Meeting and conference rooms
- Executive cabins
- Training and discussion rooms
- Breakout and pantry areas
- Storage and utility spaces
- Material selection, finishes, and color schemes
- Custom furniture and laboratory furniture design
- Lighting design and electrical coordination
- Ceiling, flooring, and wall finishes
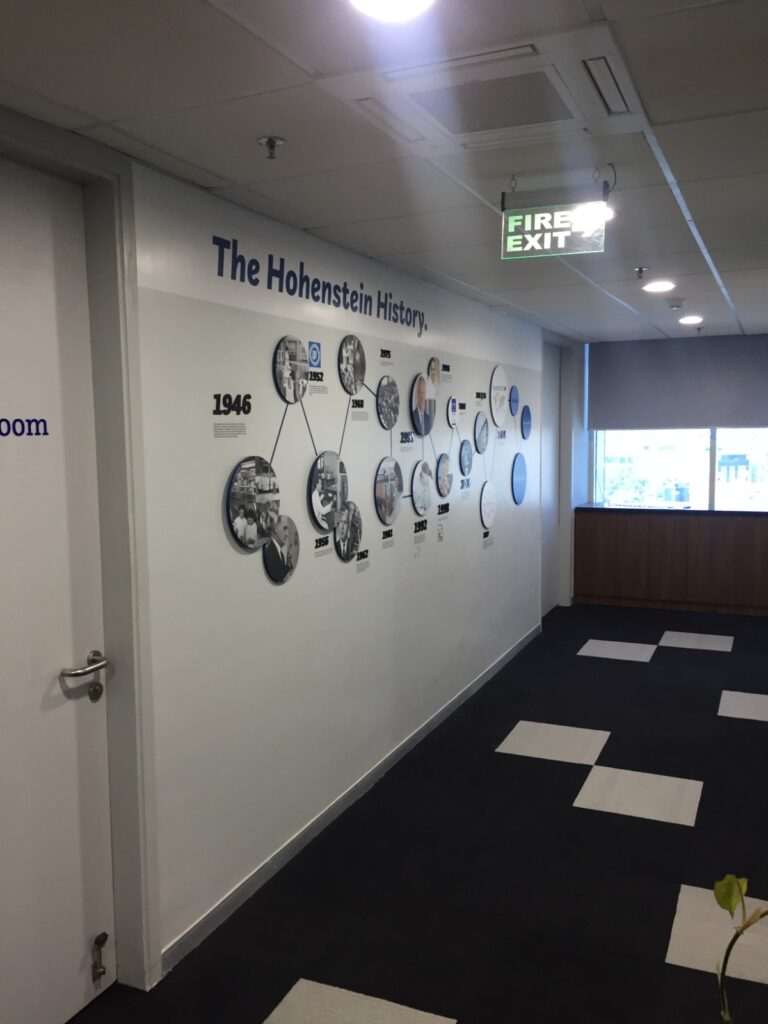
- Signage and wayfinding
- Coordination with MEP and laboratory equipment requirements
- Interior styling and final project execution support
Workplace Planning
The workplace was strategically planned to encourage productivity, collaboration, and operational efficiency while maintaining clear separation between laboratory and office functions.
Key planning features include:
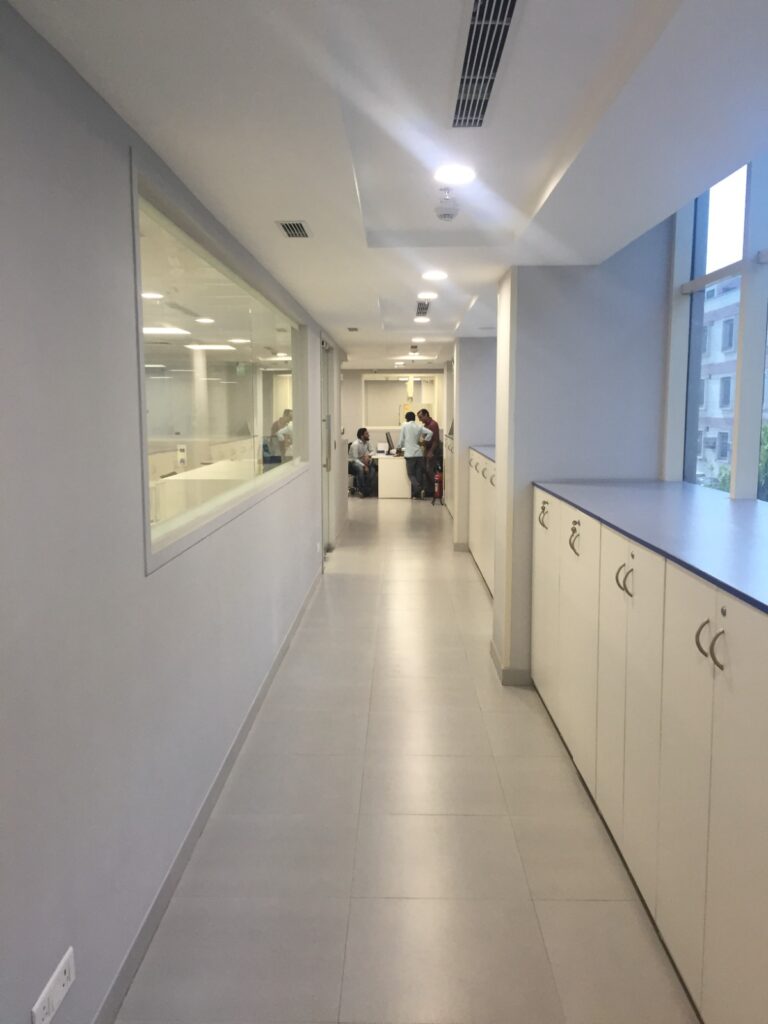
- Efficient circulation for employees and visitors
- Dedicated laboratory zones with controlled access
- Open-plan office workstations for improved communication
- Private cabins for management and confidential discussions
- Flexible meeting rooms equipped with modern technology
- Collaborative breakout spaces for informal interactions
- Ergonomically designed workstations to enhance employee comfort
- Optimized storage solutions for laboratory and office requirements
- Integration of natural lighting and acoustic treatments
- Compliance with safety, accessibility, and workplace standards
The final workplace delivers a balanced environment where scientific excellence and corporate functionality coexist, providing employees with a safe, efficient, and future-ready workspace.