NSEZ Iris Software,Noida
Project Overview
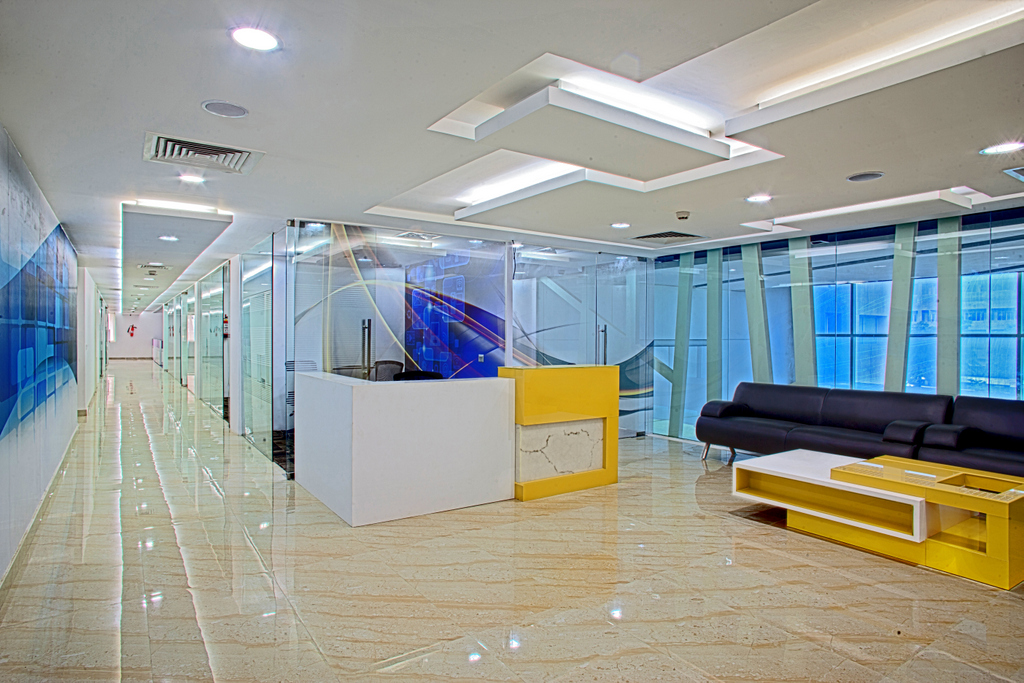
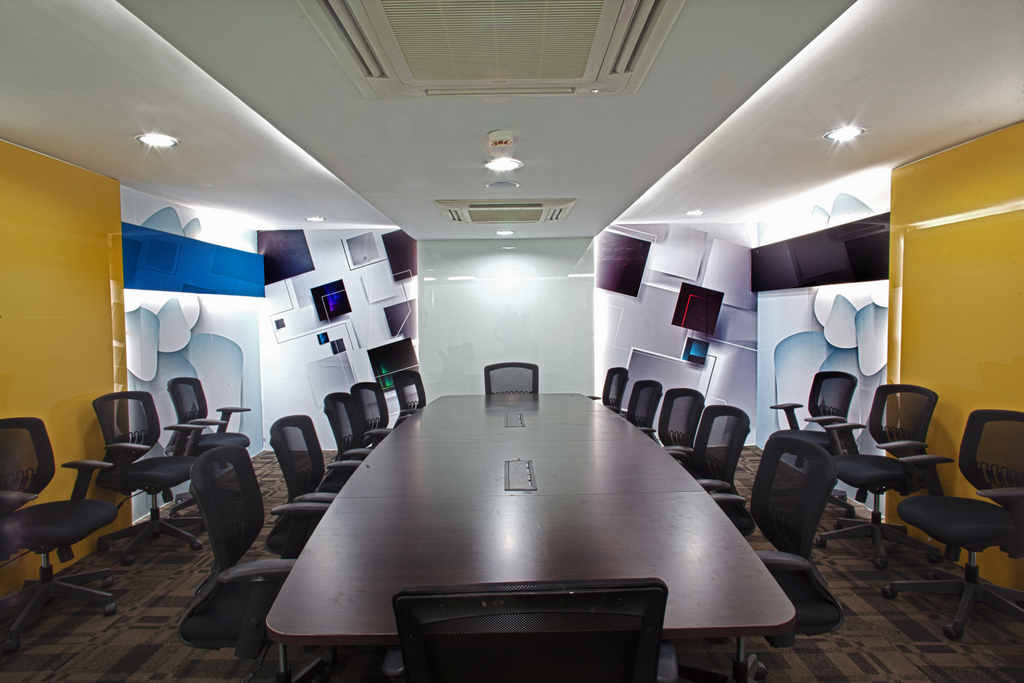
The Iris Software office at NSEZ, Noida was designed as a contemporary workplace that supports innovation, collaboration, and employee well-being. The interior design emphasizes flexibility, functionality, and modern aesthetics, creating a professional environment that enhances productivity while reflecting the company’s forward-thinking culture. The workspace integrates premium materials, efficient layouts, and thoughtfully planned collaborative zones to deliver a seamless work experience.
Design Objective
The objective of the project was to create a dynamic and future-ready workplace that aligns with the organization’s operational needs and corporate identity. The design focused on:
- Developing a modern, technology-driven office environment.
- Encouraging collaboration while providing spaces for focused work.
- Maximizing natural light and creating an open, inviting atmosphere.
- Enhancing employee comfort through ergonomic and flexible workspace design.
- Reflecting the company’s brand values through clean, contemporary interiors.
- Incorporating sustainable and energy-efficient design solutions.
Scope of Work – Interior Design
The project included comprehensive interior design services for:
- Reception and waiting lounge
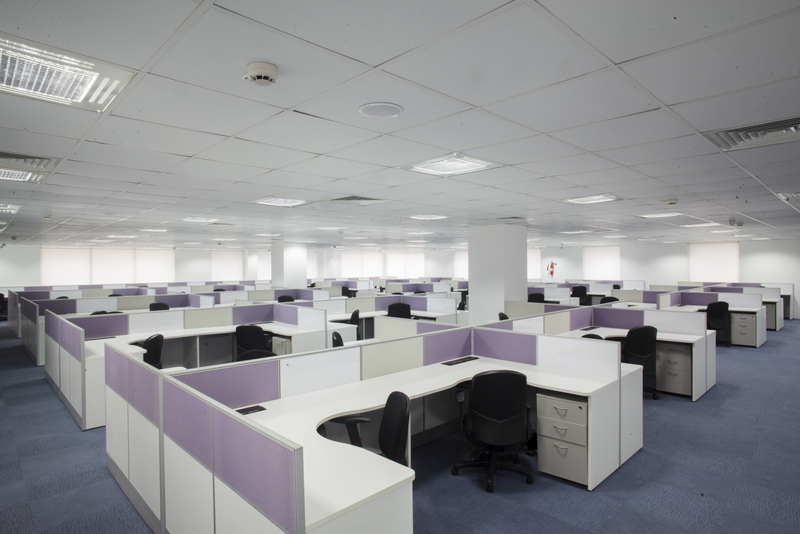
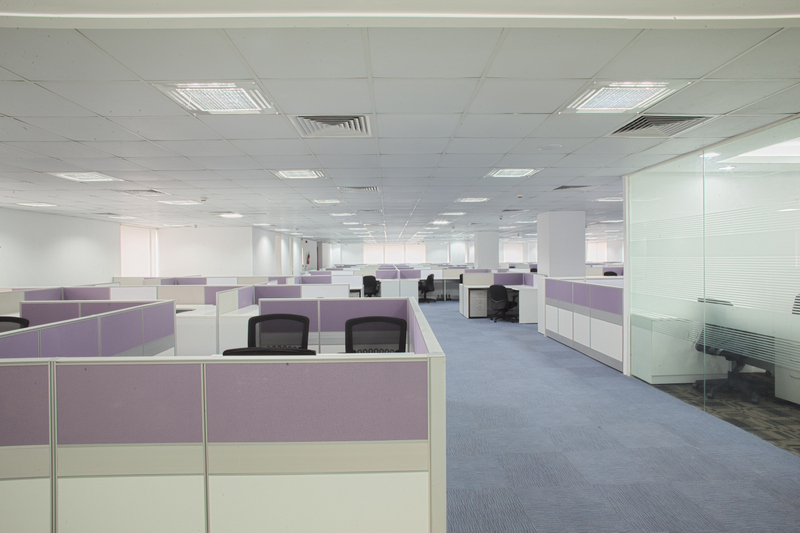
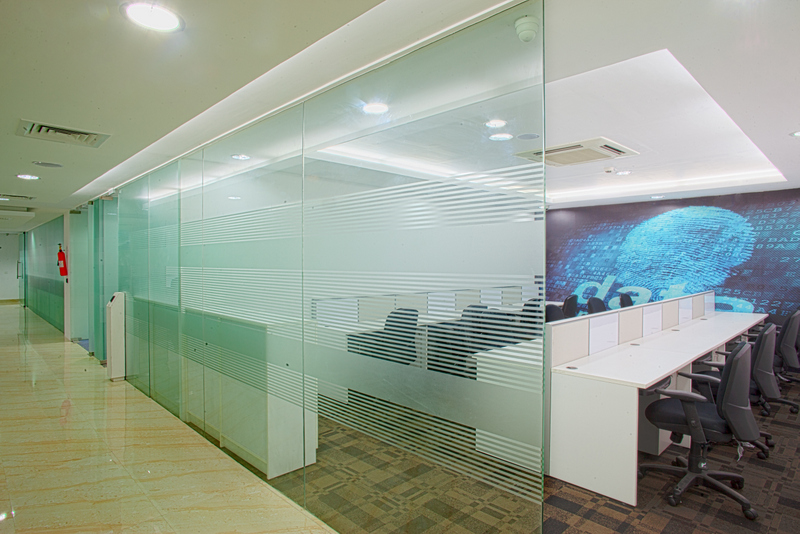
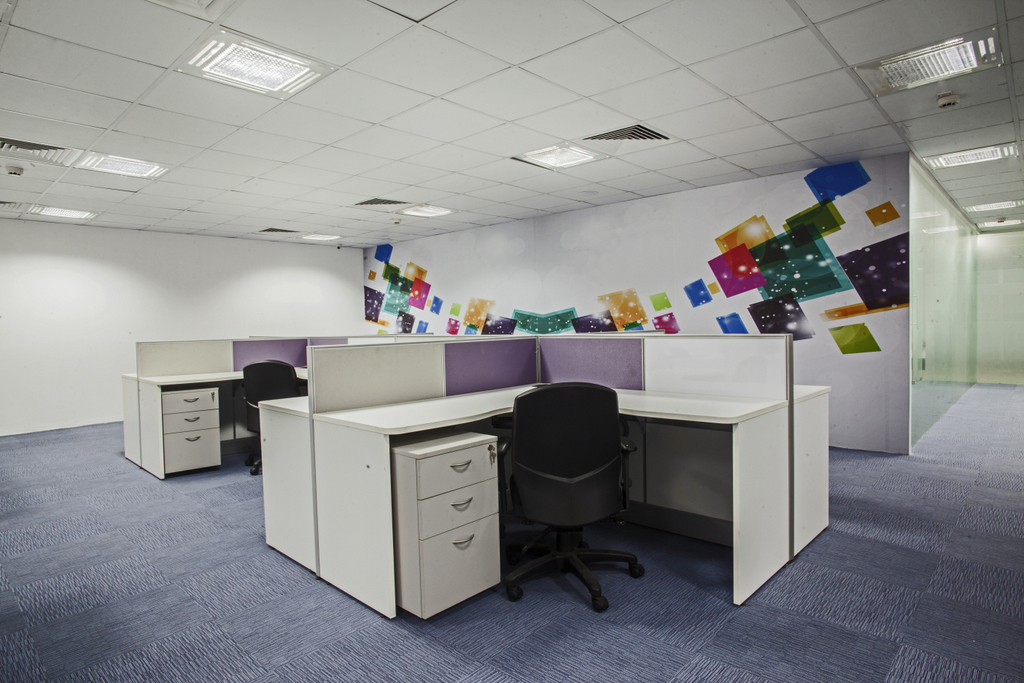
- Open workstation areas
- Executive and leadership cabins
- Meeting and conference rooms
- Training and discussion rooms
- Collaboration and breakout spaces
- Cafeteria and pantry
- Phone booths and focus rooms
- Storage and utility spaces
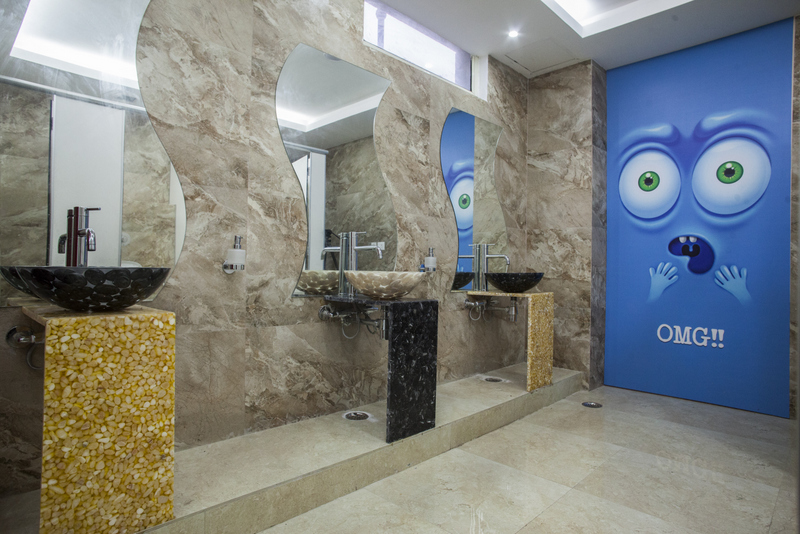
- Washroom design coordination
- Ceiling and lighting design
- Flooring, wall finishes, and feature walls
- Custom furniture and joinery
- Corporate branding and signage
- Interior styling, artwork, and décor
Workplace Planning
The workplace was strategically planned to balance collaboration, efficiency, and employee wellness.
Key planning features included:
- Flexible open-office layouts to support teamwork and communication.
- Dedicated executive cabins with visual connectivity and privacy.
- Centrally positioned meeting rooms for easy accessibility.
- Informal collaboration spaces to encourage creativity and knowledge sharing.
- Efficient circulation planning for seamless movement across departments.
- Ergonomic workstations designed for long-term comfort and productivity.
- Smart storage solutions to maintain organized and clutter-free workspaces.
- Acoustic treatments in conference rooms and quiet work areas.
- Energy-efficient LED lighting integrated with abundant natural daylight.
- Biophilic design elements, including indoor greenery and natural textures, to create a healthy, inspiring, and productive work environment.