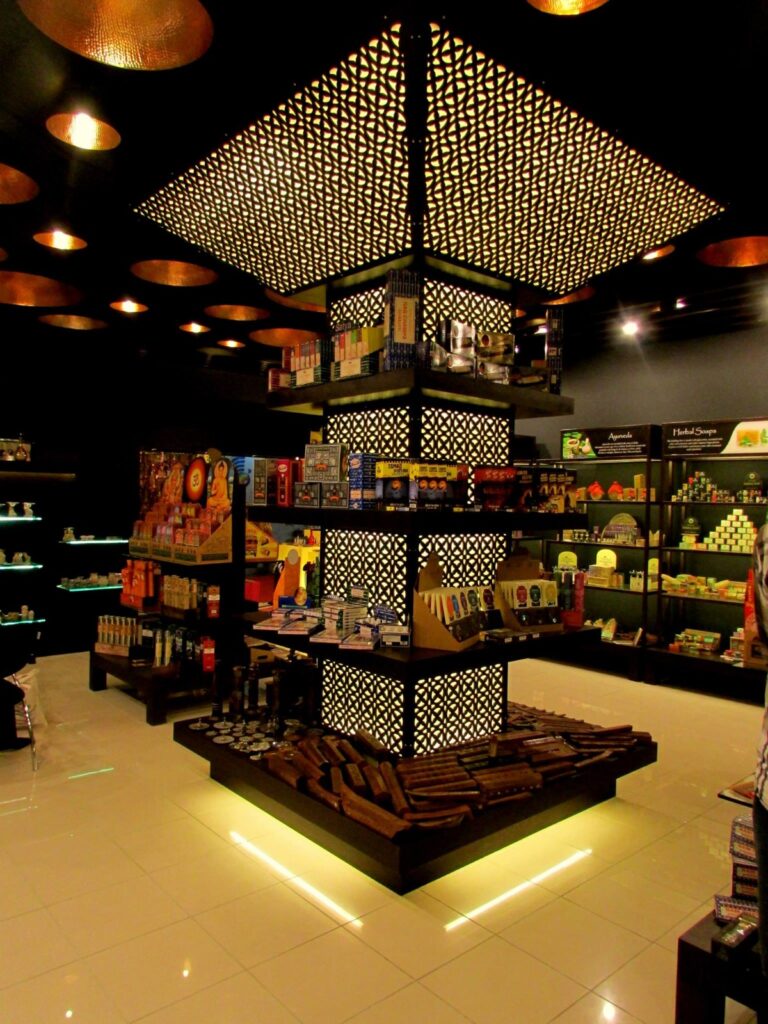
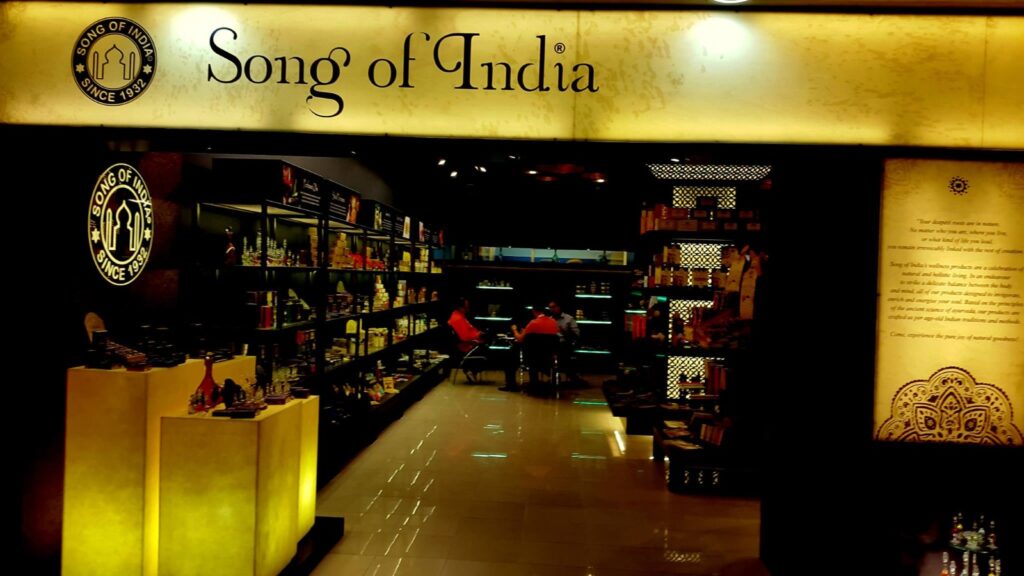
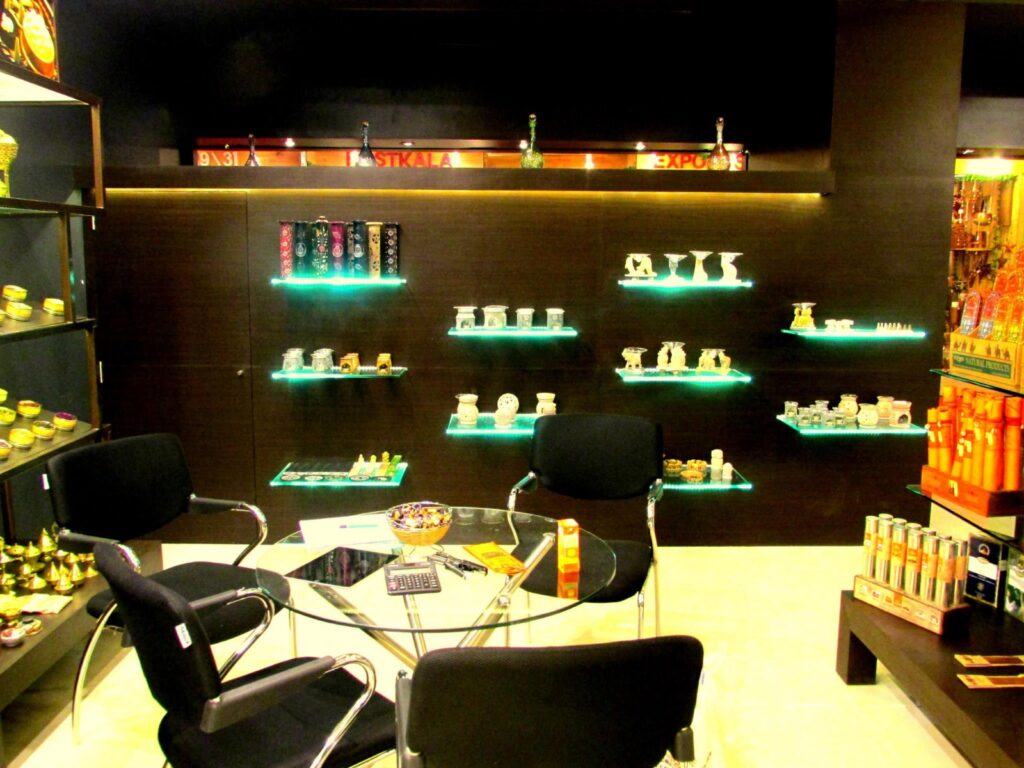
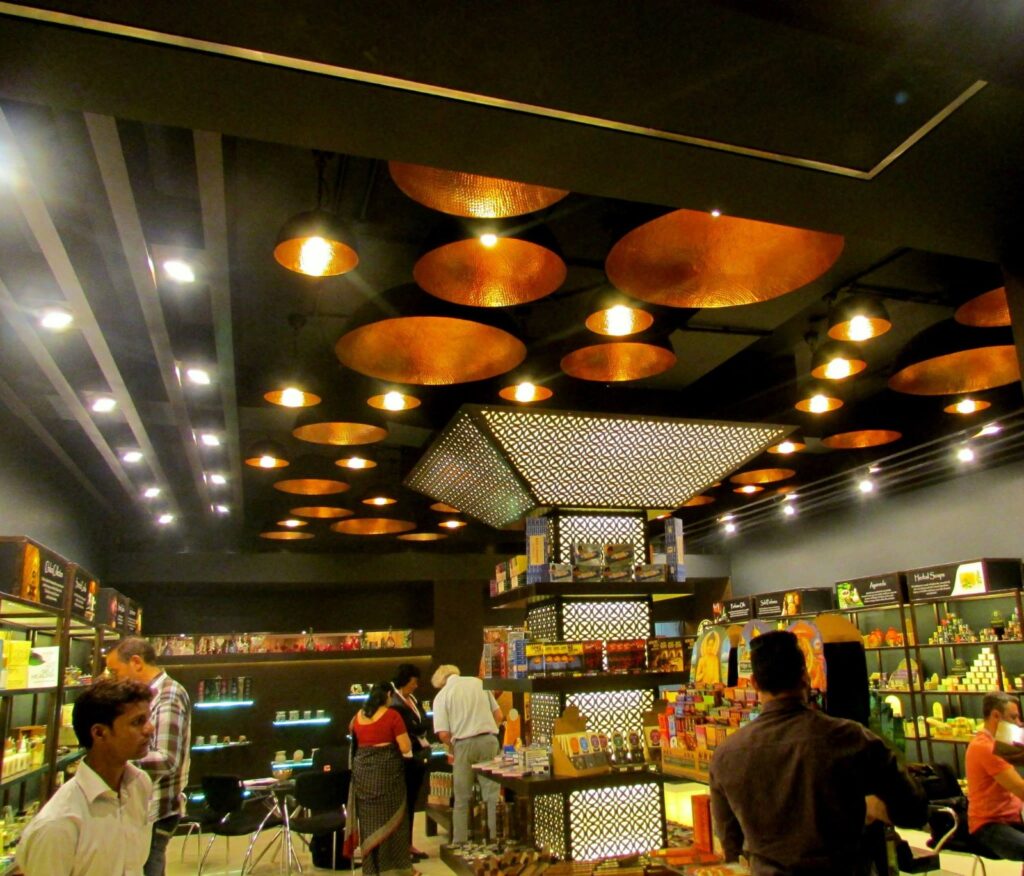
Song of India, Greater Noida, expo mart
Project Overview
The Song of India office at India Expo Mart, Greater Noida, was designed as a contemporary corporate workspace that seamlessly blends functionality with refined aesthetics. The design reflects the company’s professional identity while creating an inspiring environment that promotes collaboration, innovation, and employee well-being. Premium materials, elegant finishes, and efficient space planning were incorporated to deliver a workspace that is both visually appealing and highly functional.
Design Objective
The primary objective was to create a modern workplace that enhances productivity and strengthens the company’s brand presence. The design focused on:
- Developing a sophisticated and professional office environment.
- Creating flexible workspaces that encourage collaboration and innovation.
- Maximizing natural light and spatial openness.
- Improving workflow efficiency through intelligent planning.
- Integrating ergonomic furniture and sustainable design practices.
- Delivering a welcoming and impactful experience for clients and visitors.
Scope of Work – Interior Design
The project included complete interior design and planning for:
- Reception and visitor lounge
- Open workstation areas
- Director and executive cabins
- Meeting and conference rooms
- Collaboration and breakout spaces
- Pantry and cafeteria
- Storage and utility rooms
- Washroom design coordination
- False ceiling and lighting design
- Flooring and wall finishes
- Custom furniture and joinery
- Corporate branding and signage
- Interior styling and décor
- Indoor landscaping and biophilic elements
Workplace Planning
The workplace was planned to achieve an optimal balance between collaboration, privacy, and operational efficiency.
Key planning features included:
- Open workstation layouts to encourage teamwork and communication.
- Private executive cabins designed for focused work and leadership functions.
- Strategically located meeting rooms for easy accessibility.
- Flexible collaboration spaces for brainstorming and informal discussions.
- Efficient circulation planning to ensure smooth movement throughout the office.
- Ergonomic workstations that prioritize employee comfort and productivity.
- Integrated storage solutions for a clean and organized workspace.
- Acoustic treatments in conference rooms and focused work zones.
- Energy-efficient lighting complemented by abundant natural daylight.
- Biophilic design features, including indoor plants and natural materials, to enhance employee wellness and create a vibrant workplace.